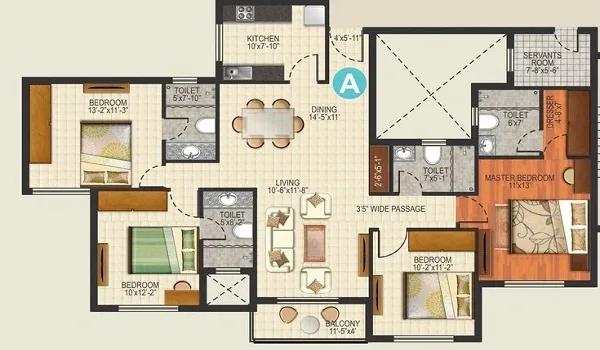
3 BHK Premium
- Size (SBA)
- 1,860 sq.ft.
A three-bedroom home of 1,860 sq.ft. SBA, the most compact layout in the project.
Arvind Aroha Floor Plan options cover 3 BHK Premium, 3 BHK Luxe, 3.5 BHK Duplex, 4 BHK Premium and 4 BHK Luxe homes, sized from 1,860 to 4,200 sq.ft. SBA.
3 BHK · 3.5 BHK Duplex · 4 BHK · All sizes in SBA
The homes are 3 BHK, 3.5 BHK Duplex or 4 BHK. Request the plan for any layout to see its rooms in detail.
A three-bedroom home of 1,860 sq.ft. SBA, the most compact layout in the project.
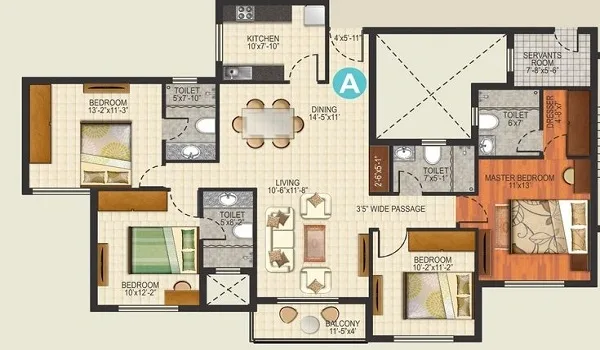
A three-bedroom home of 2,050 sq.ft. SBA for families who want more room than the Premium layout.
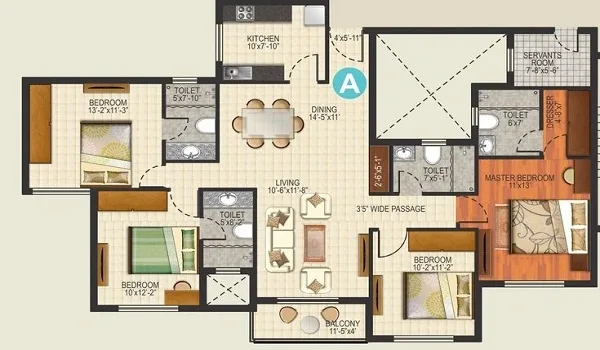
A duplex residence of 4,200 sq.ft. SBA, the largest home in the project.
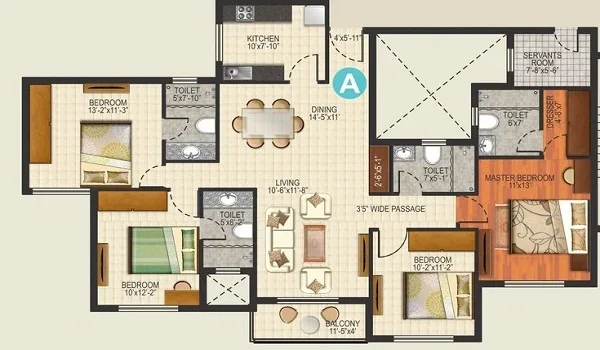
A four-bedroom home of 2,430 sq.ft. SBA for larger households.
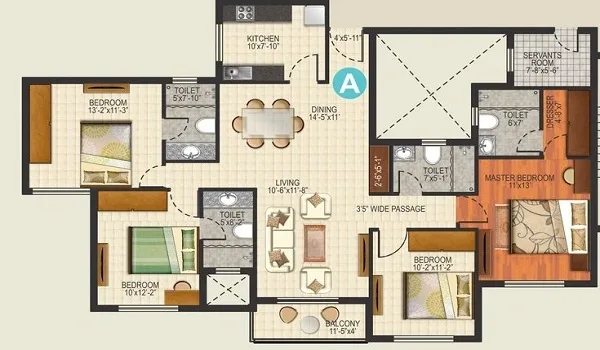
A four-bedroom home of 2,860 sq.ft. SBA, the larger of the two 4 BHK layouts.
| Configuration | Size (SBA) |
|---|---|
| 3 BHK Premium | 1,860 sq.ft. |
| 3 BHK Luxe | 2,050 sq.ft. |
| 3.5 BHK Duplex | 4,200 sq.ft. |
| 4 BHK Premium | 2,430 sq.ft. |
| 4 BHK Luxe | 2,860 sq.ft. |
The two three-bedroom layouts measure 1,860 sq.ft. and 2,050 sq.ft. SBA. The Premium is the most compact home in the project and the natural starting point for a family of three or four. The Luxe is the larger three-bedroom option for households that want more room without moving to a four-bedroom home.
The four-bedroom layouts measure 2,430 sq.ft. and 2,860 sq.ft. SBA. A fourth bedroom suits larger or multi-generation families, or anyone who needs a dedicated study or guest room. The Luxe is the larger of the two.
At 4,200 sq.ft. SBA, the duplex is the largest home in the project. Its duplex format suits buyers who want the feel of an independent house within an apartment community.
All homes share the same build standard: a minimum floor-to-floor height of 10 ft 2 in, vitrified tile flooring, UPVC windows, a granite kitchen platform with a stainless steel sink and branded fittings. The full list is on the specifications page, and prices are covered on the price page.
Tell us which configuration interests you and receive its floor plan along with price details.
There are five: 3 BHK Premium, 3 BHK Luxe, 3.5 BHK Duplex, 4 BHK Premium and 4 BHK Luxe.
The 3 BHK Premium is 1,860 sq.ft. SBA and the 3 BHK Luxe is 2,050 sq.ft. SBA.
The 4 BHK Premium is 2,430 sq.ft. SBA and the 4 BHK Luxe is 2,860 sq.ft. SBA.
The 3.5 BHK Duplex is 4,200 sq.ft. SBA, the largest home in the project.
Yes. All unit sizes for Arvind Aroha are stated as SBA.
The floor-to-floor height is a minimum of 10 ft 2 in.
Select Request Floor Plan, choose your configuration in the enquiry form and submit it. A property expert will share the floor plan with you.
Share your details and preferred configuration to receive price details, sizes and availability.